Most people spend more time picking a streaming service than they do reading an apartment floor plan. Then they move in, realize the only natural light hits the bathroom, and live with that decision for 12 months. Floor plan selection is one of those things that looks simple on paper and turns out to matter enormously once you’re actually living in the space.
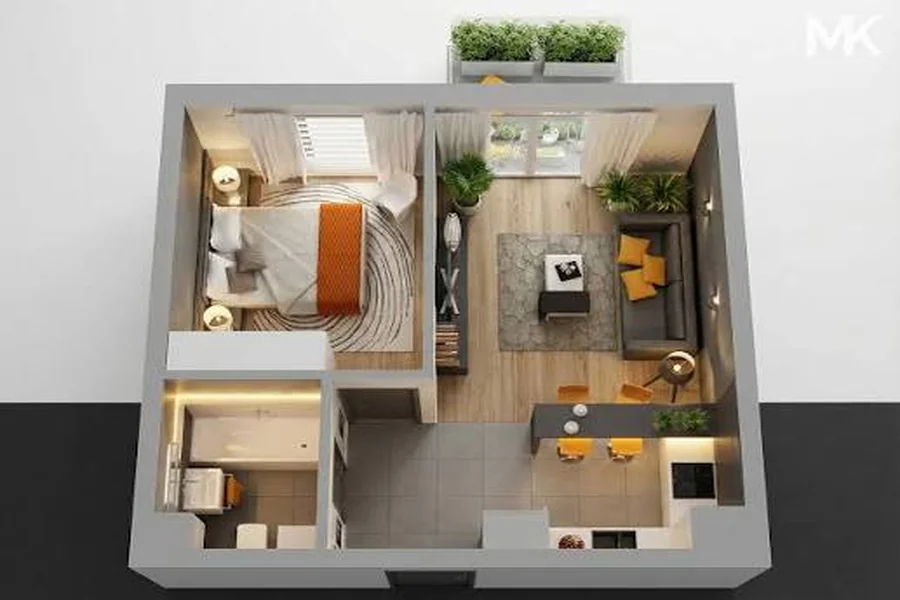
A floor plan isn’t just a picture of rooms. It’s a map of how your daily life will actually flow, where you’ll feel cramped, where noise will bleed from one space into another, and whether the kitchen you fell in love with online actually connects to the dining area in a way that makes sense. Here’s how to read one properly before you commit.
Start With Square Footage Per Room, Not Total Square Footage
The total square footage number in a listing is almost always misleading. A 900-square-foot apartment can feel spacious or like a maze, depending entirely on how that space is distributed. The number you actually want to interrogate is the square footage per room.
A primary bedroom under roughly 150 square feet will struggle to hold a queen bed, two nightstands, and a dresser without feeling like a storage unit. A living area under 200 square feet limits your furniture choices significantly. Look at the actual room dimensions on the plan and test them against your furniture. If the plan doesn’t include room dimensions, ask for them. Any quality property should provide them on request.
Pay particular attention to hallways and entryways. Long, wide hallways are pleasant but they consume square footage that could be livable space. Narrow hallways under three feet become annoying to navigate daily, especially when moving furniture in or out. Neither extreme shows up in the total square footage figure.
The FLOW Framework: A Practical Way to Read Any Floor Plan
Here’s a framework worth keeping in your back pocket when you’re comparing floor plans side by side. Call it FLOW:
- F — Furniture fit. Can your actual furniture physically fit, with room to walk around it?
- L — Light source locations. Where are the windows, and which rooms benefit from them?
- O — Overlap between noisy and quiet spaces. Does the bedroom share a wall with the kitchen or living room?
- W — Workflow in the kitchen. Is the cooking triangle between the fridge, sink, and stove functional, or are they spread across opposite walls?
Run every floor plan you consider through these four checks before letting the photos or the amenity list influence your thinking. The photos are almost always taken with wide-angle lenses. The floor plan is the honest version of the apartment.
Kitchen Layout Is Where Floor Plans Win or Lose
The kitchen deserves its own section because renters consistently underestimate how much it affects daily satisfaction. According to a 2023 Renter Consumer Preference Survey cited by the National Apartment Association, closets and kitchens have the greatest impact on renters’ willingness to pay more for their housing. That’s not just an aesthetic preference. It’s a practical one.
On a floor plan, look for kitchen layouts that form a workable triangle or at minimum offer counter space on two sides. A galley kitchen (two parallel walls of counter) can be highly efficient if the corridor between them is at least four feet wide. Narrower than that and two people cannot work in the kitchen simultaneously. An L-shaped or U-shaped kitchen in a larger unit gives you island potential and separates the cooking zone from the foot traffic path.
Also check where the kitchen sits relative to the front door. An open kitchen that faces the entryway means every delivery person sees your dishes. A kitchen tucked to one side, or separated by a short wall or bar, gives you visual breathing room without sacrificing the open feel.
Bedroom Placement Matters More Than Bedroom Count
Two-bedroom apartments are not all equal. The location of the bedrooms relative to each other and relative to the living spaces is what separates a livable layout from a frustrating one.
A split-bedroom floor plan places the two bedrooms on opposite sides of the unit, with living space in between. This is the gold standard for roommates or anyone who needs acoustic separation, whether that’s because they work night shifts, have a different sleep schedule, or simply value quiet. A tandem bedroom layout, where both bedrooms sit side by side, is fine for couples but dramatically increases noise bleed for everyone else.
Also check whether the primary bedroom has direct access to its bathroom, or whether the bathroom is shared from a hallway. A primary suite with its own en-suite bathroom is not just a luxury feature. It’s a genuine quality-of-life upgrade that pays back every single morning.
What Scottsdale’s Renter Profile Tells You About Choosing Right
The city context matters when evaluating floor plans, especially in premium markets. According to the U.S. Census Bureau’s QuickFacts data, Scottsdale’s 2024 median household income was $110,886, among the highest in Arizona. Renters in that market are evaluating floor plans against a very different standard than the national average renter. Space per dollar, private outdoor areas, and design quality all carry more weight because the alternative option, buying, is expensive but genuinely on the table for many residents.
That’s exactly the scenario where a detailed floor plan review pays off. If you’re considering luxury apartment floor plans in Scottsdale, you’re likely comparing units with significant square footage variation across the same bedroom category, from compact studios under 650 square feet to one-bedroom layouts approaching 1,200 square feet. Knowing which layout variables matter most to your daily routine prevents you from paying a premium for square footage you won’t actually use.
Outdoor and Storage Space: The Two Things People Forget
Private outdoor space, whether a balcony, terrace, or patio, rarely shows up in the advertised square footage but has a real impact on how spacious an apartment feels. A floor plan that includes a private terrace effectively extends your usable living space for much of the year in mild climates. Check the terrace dimensions carefully. A terrace that’s four feet deep can hold two chairs and that’s about it. One that’s eight feet deep becomes a proper outdoor room.
Storage is the other overlooked element. Scan the floor plan for closet locations and approximate sizes. Walk-in closets are drawn as small rooms; standard reach-in closets appear as rectangular cutouts. Count them. An apartment with one small closet near the front door and nothing else is going to require furniture workarounds, which means your living room becomes your storage solution.
How U.S. Renting Trends Affect Your Floor Plan Priorities
The rental market itself is shifting in ways that make floor plan evaluation even more important to get right the first time. The U.S. Census Bureau’s 2024 American Community Survey recorded 42.4 million renter-occupied homes paying cash rent, an increase of roughly 1.4 million units from the prior five-year period. More renters competing for quality units means less time to deliberate once you find a layout you like.
That supply pressure rewards preparation. Renters who arrive at a tour already knowing what room dimensions they need, which kitchen configuration they prefer, and where they can’t compromise on bedroom placement make faster, more confident decisions. They also tend to end up happier in their units six months in.
“As much as we are curating the tools and product, we need to be curating the people who can tip the scale for leasing decisions.” — Sarah Yaussi, Vice President of Business Strategy, National Multifamily Housing Council
That quote is aimed at property operators, but it applies to renters too. Your floor plan review is the product side of the equation. Do that work before the tour, and you show up already knowing whether the layout earns your lease.
A Simple Pre-Tour Checklist
Before you schedule a tour or put down an application fee, run through this checklist against the floor plan:
Primary bedroom dimensions fit your bed and require no creative furniture arrangement.
Kitchen has counter space on at least two sides.
Bedrooms do not share walls with the kitchen or living area (check the plan carefully).
At least one walk-in closet or adequate storage alcoves per bedroom.
Windows appear in every main living area, not just one or two rooms.
Outdoor space, if listed, is deep enough to be genuinely usable (aim for at least 6 feet of depth).
Floor plans rarely lie. Marketing photos and virtual tours can soften or obscure a weak layout, but the plan itself shows you exactly what you’re getting. Study it like it matters, because it genuinely does.
| Floor Plan Type | Best For | Watch Out For
|
|---|---|---|
| Open-concept studio | Solo renters, minimalists | No acoustic separation; kitchen smells reach sleeping area |
| Split 2-bedroom | Roommates, remote workers needing quiet | Often adds hallway square footage |
| Tandem 2-bedroom | Couples, families | Bedroom noise bleed without a buffer zone |
| 1-bedroom with den | Remote workers, frequent guests | Den windows may be limited or absent |
| Large 1-bedroom (900+ sq ft) | Single renters wanting roominess | Larger living area may mean a smaller bedroom than expected |
The right floor plan isn’t the biggest one or the most expensive one. It’s the one that maps cleanly onto how you actually live. Spend fifteen minutes on the plan now, and you won’t spend twelve months regretting it.